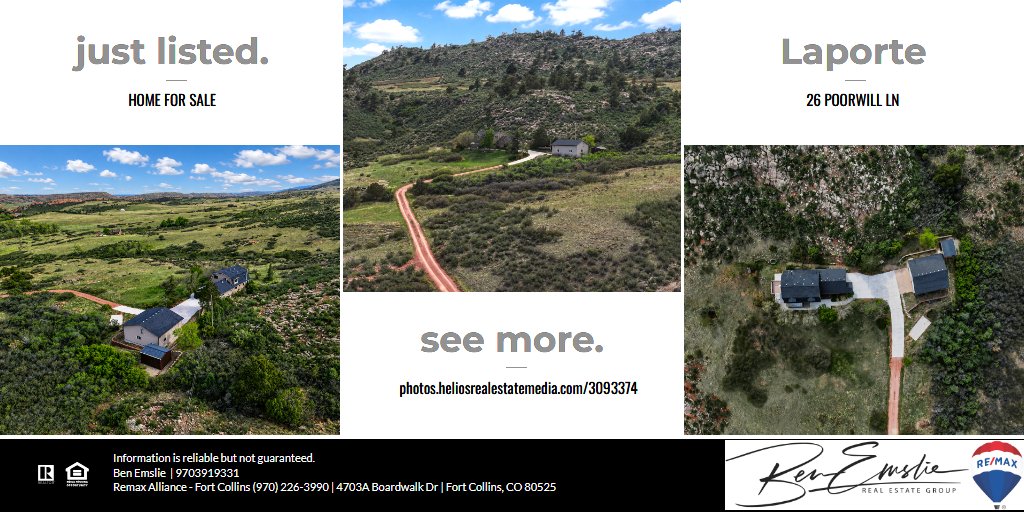
Breathtaking 80-acre estate setting with sweeping 360-degree views! This beautiful home is tucked among the mountains making every day feel like vacation. Trails, hiking, and sweeping flatirons views surround the home, with vistas that change from sunrise to starlight. Inside, the home is filled with warmth, craftsmanship, and thoughtful details throughout.
Entertain from the stunning, full-custom kitchen featuring hand-crafted cabinetry with pullouts, glass inserts, unique storage, a built-in hutch with stained glass, stone countertops, island seating, prep sink, high-end stainless-steel appliances, and a 5-burner Wolf gas range for the home chef. The kitchen and breakfast nook overlook miles of open land while the expansive dining room offers generous space to gather, lounge, and take in the setting.
Sip your morning coffee on the cozy east-facing composite deck as the sun rises over the trees. Spend the afternoon exploring your land by horseback, tending plants in the attached greenhouse, or tinkering in the expansive heated 31' x 31' garage with RV doors, dedicated electrical, windows, and room for an RV, boat, tools, and toys. The smaller tractor garage features an overhead door with opener for ease of access to your maintenance equipment.
The living room is peaceful and inviting with hardwood floors, beamed ceiling, wood-burning stove, covered patio access, and access to the greenhouse access at the far end. Triple-pane windows with in-glass blinds bring in tons of natural light. Curl up with a good book by the fire or let get-togethers spill out onto the wraparound patio. Host an evening under the stars and tell stories around the fire before calling it a night.
The home features two primary bedrooms, one on the main level and an expansive option on the second floor. Relax in the upper retreat complete with hardwood floors, ceiling fan, walk-in closet, wraparound windows, and large, private balcony. The bathroom boasts a frameless shower, tile floors, and solid-surface countertops. Guests can stay in the lower retreat or select from multiple upper-level bedrooms with wonderful views.
Large laundry room with storage cabinets, fold-out ironing board, and access to the high-efficiency furnace and Rinnai tankless water heater. The home has lots of built-in storage including custom laundry management systems.
Owl Canyon Estates is a private, individually gated community with well-maintained roads and quick access to Old Town Fort Collins or Redfeather Lakes. This rare offering preserves open space and allows a 2-acre building envelope for room to expand.